Hayat Phase 3 – Dubai South Properties
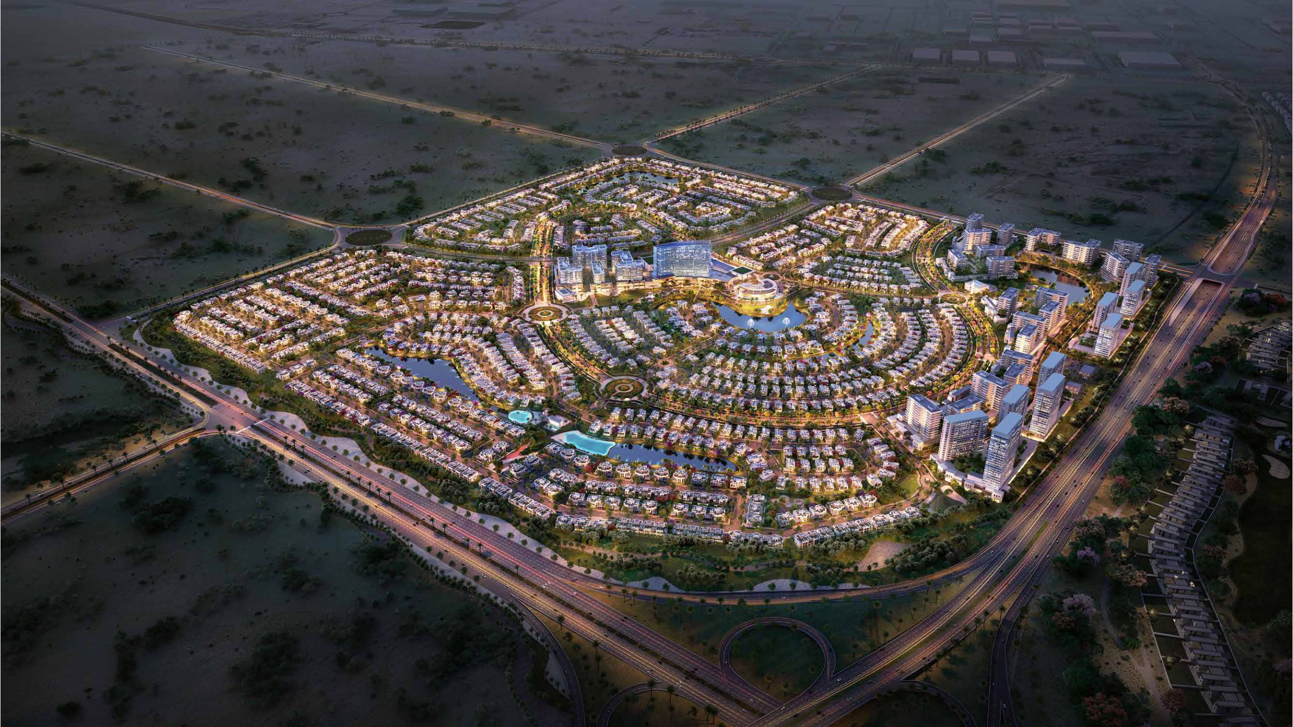
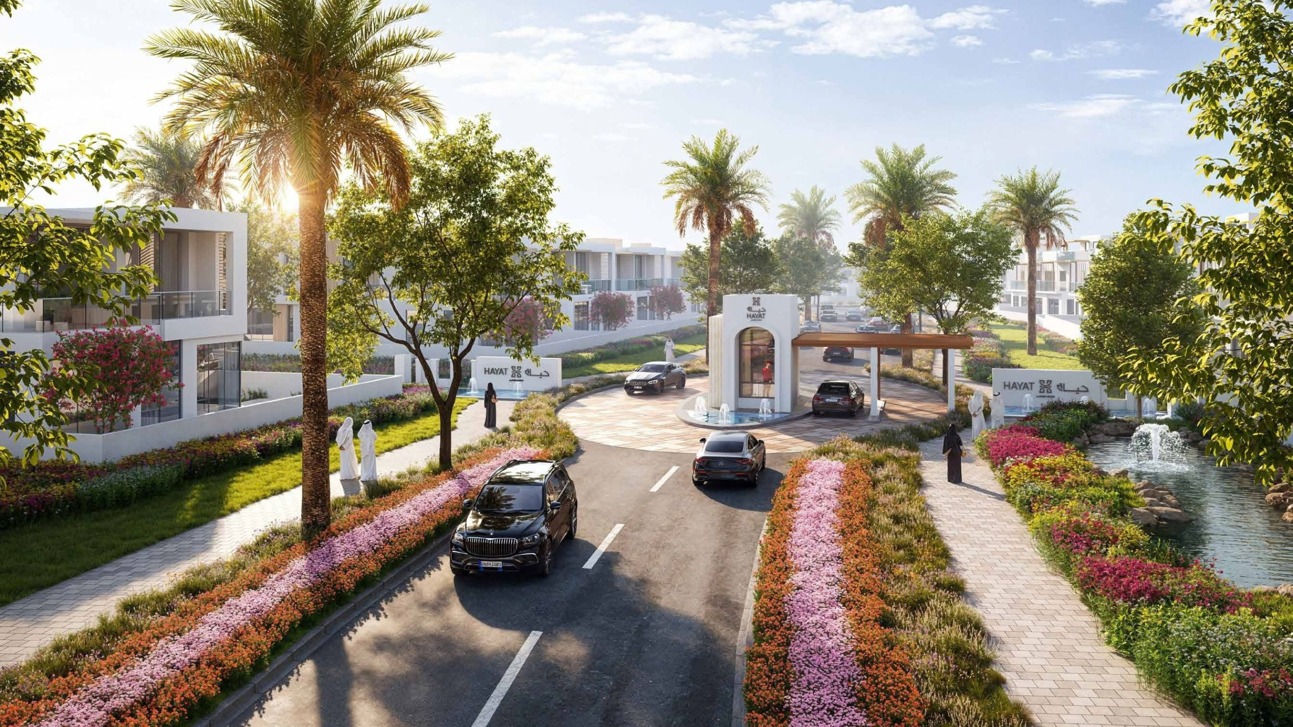
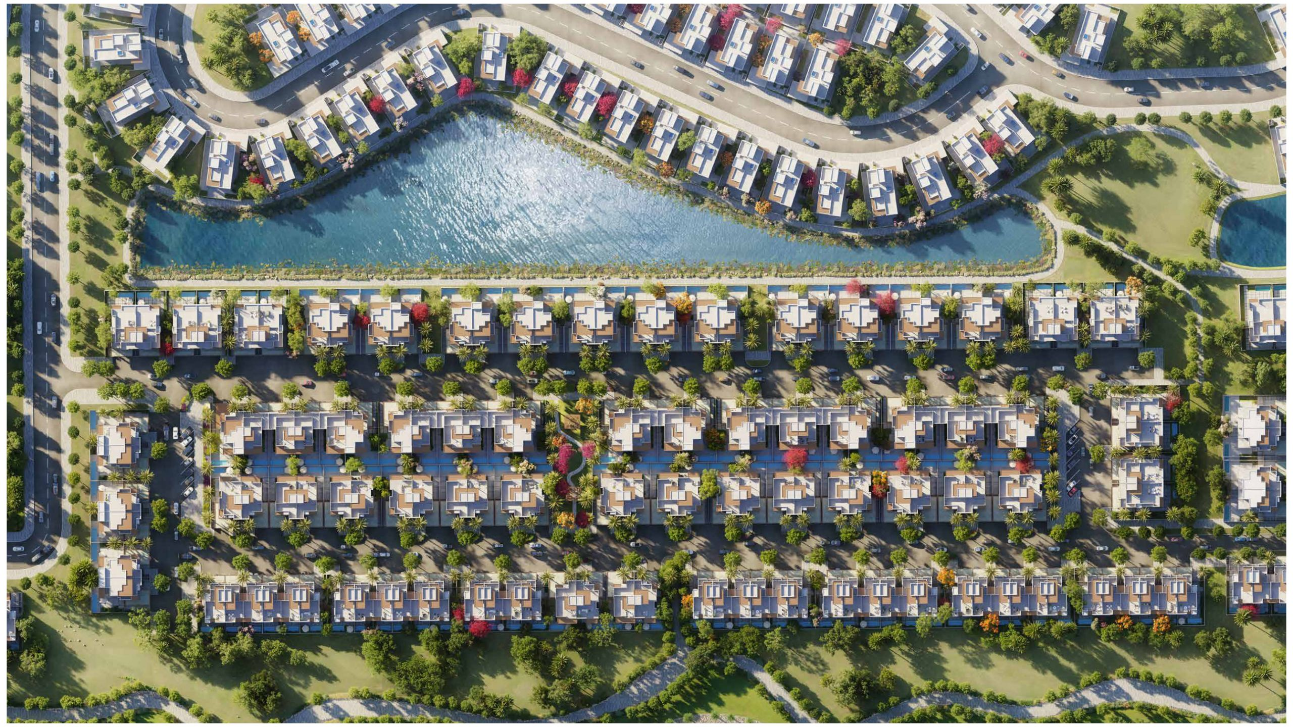
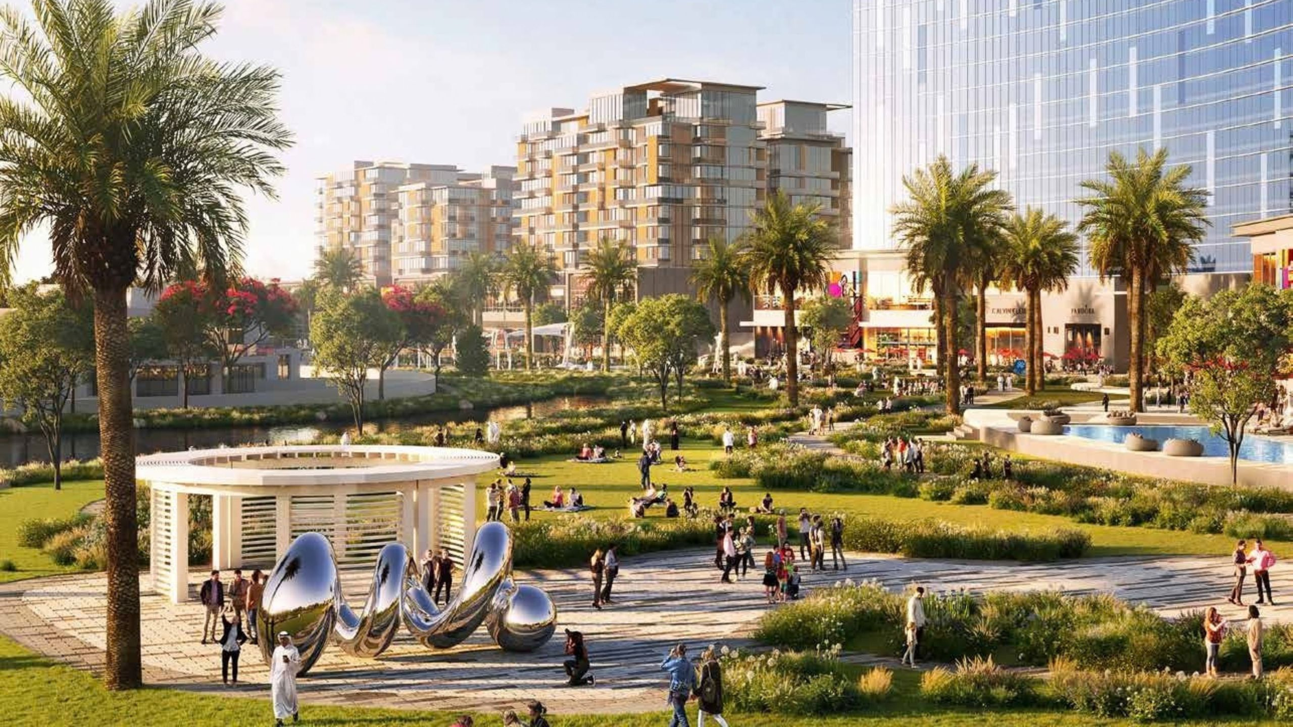
Overview
Hayat 3 at Dubai South offers spacious residential townhouses featuring 3, 4 and 5-bedroom units, with sizes ranging from 3,217 to 4,953 sq. ft. The project features a flexible payment plan and an attractive payment structure for homeowners and property investors.
- Property Type: Townhouse
- Unit Type: 3, 4 & 5 Bedrooms
- Size: 3,217 to 4,953 sq. ft.
- Down Payment: 5%
- Payment Plan: 60/40
- Handover: Q2 2028
Prime Location
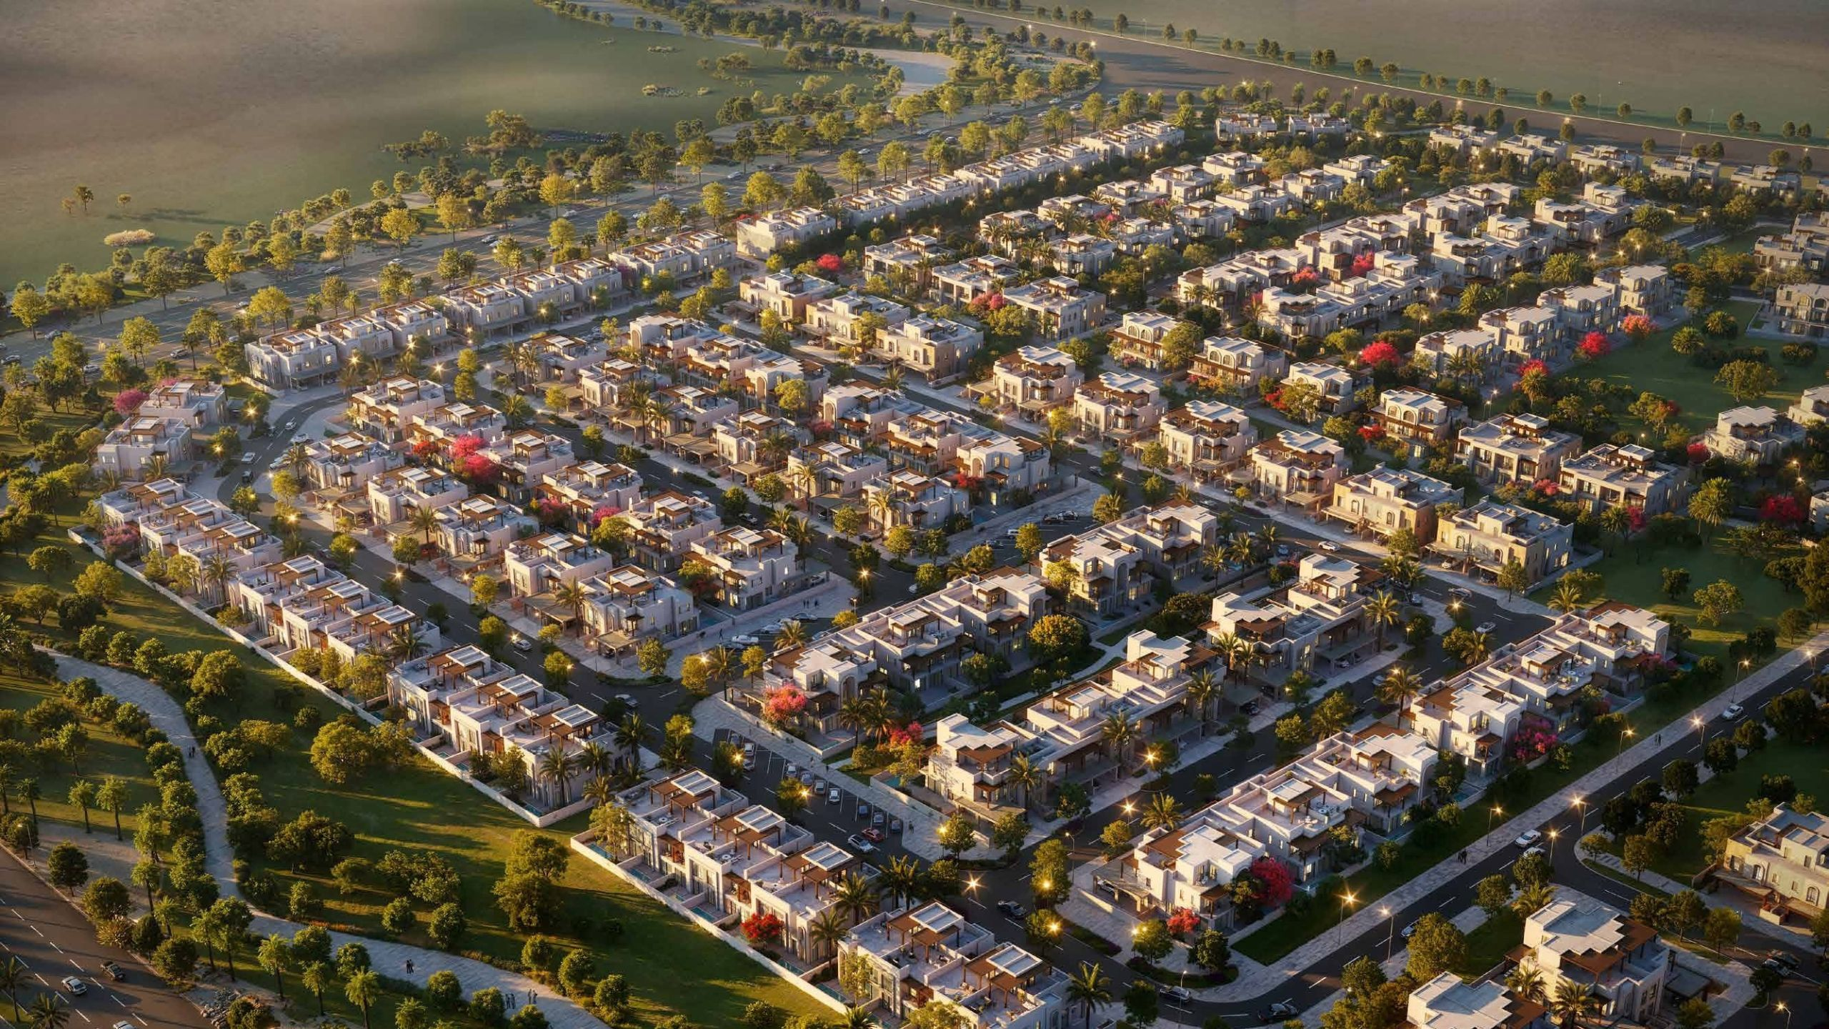
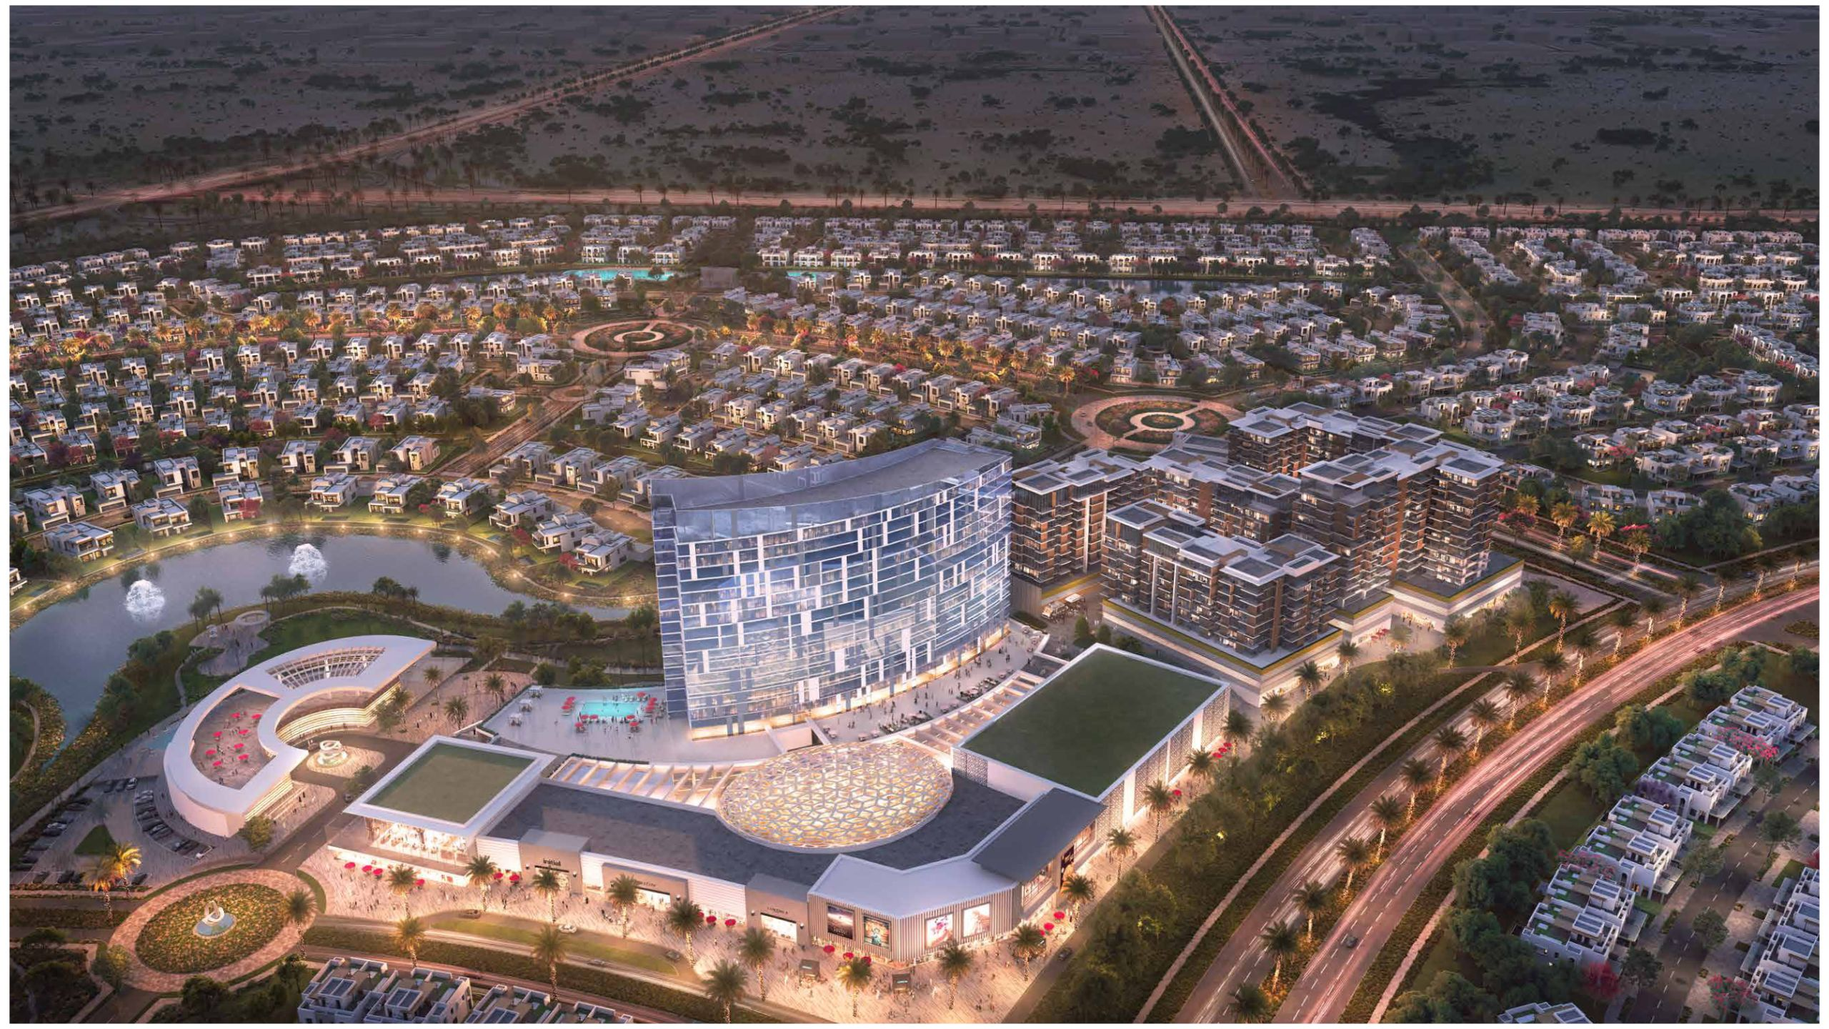
Hayat 3 is strategically located in the Golf District of Dubai South, offering convenient connectivity to major destinations across Dubai. Its location provides access to key road networks, aviation facilities and business hubs, combining suburban tranquillity with urban accessibility.
-
Location: Golf District, Dubai South
-
Road Connectivity: Emirates Road and Sheikh Mohammed bin Zayed Road
-
Airport Access: Al Maktoum International Airport nearby
-
Business Hubs: Jebel Ali Free Zone and Dubai South Free Zone
-
Surroundings: Emerging residential and commercial districts
-
Connectivity: Access to major commercial and leisure destinations
-
Lifestyle: Convenient suburban residential environment
Key Features
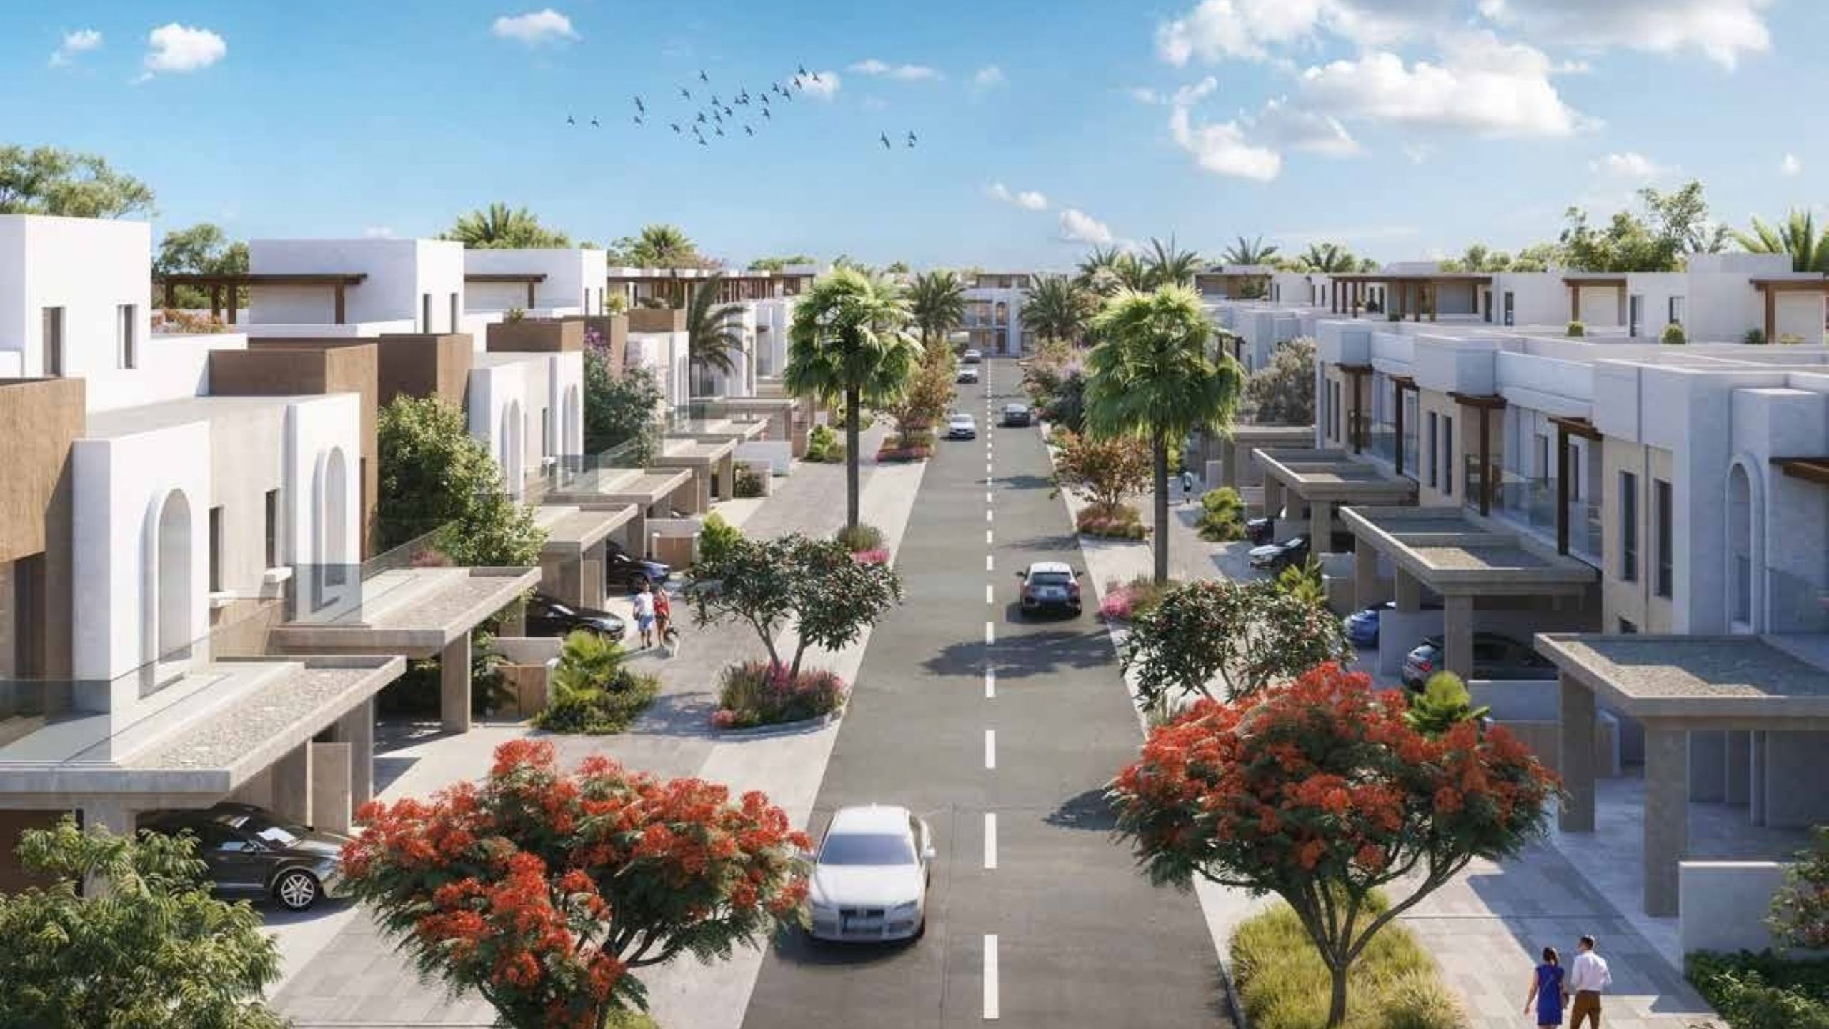
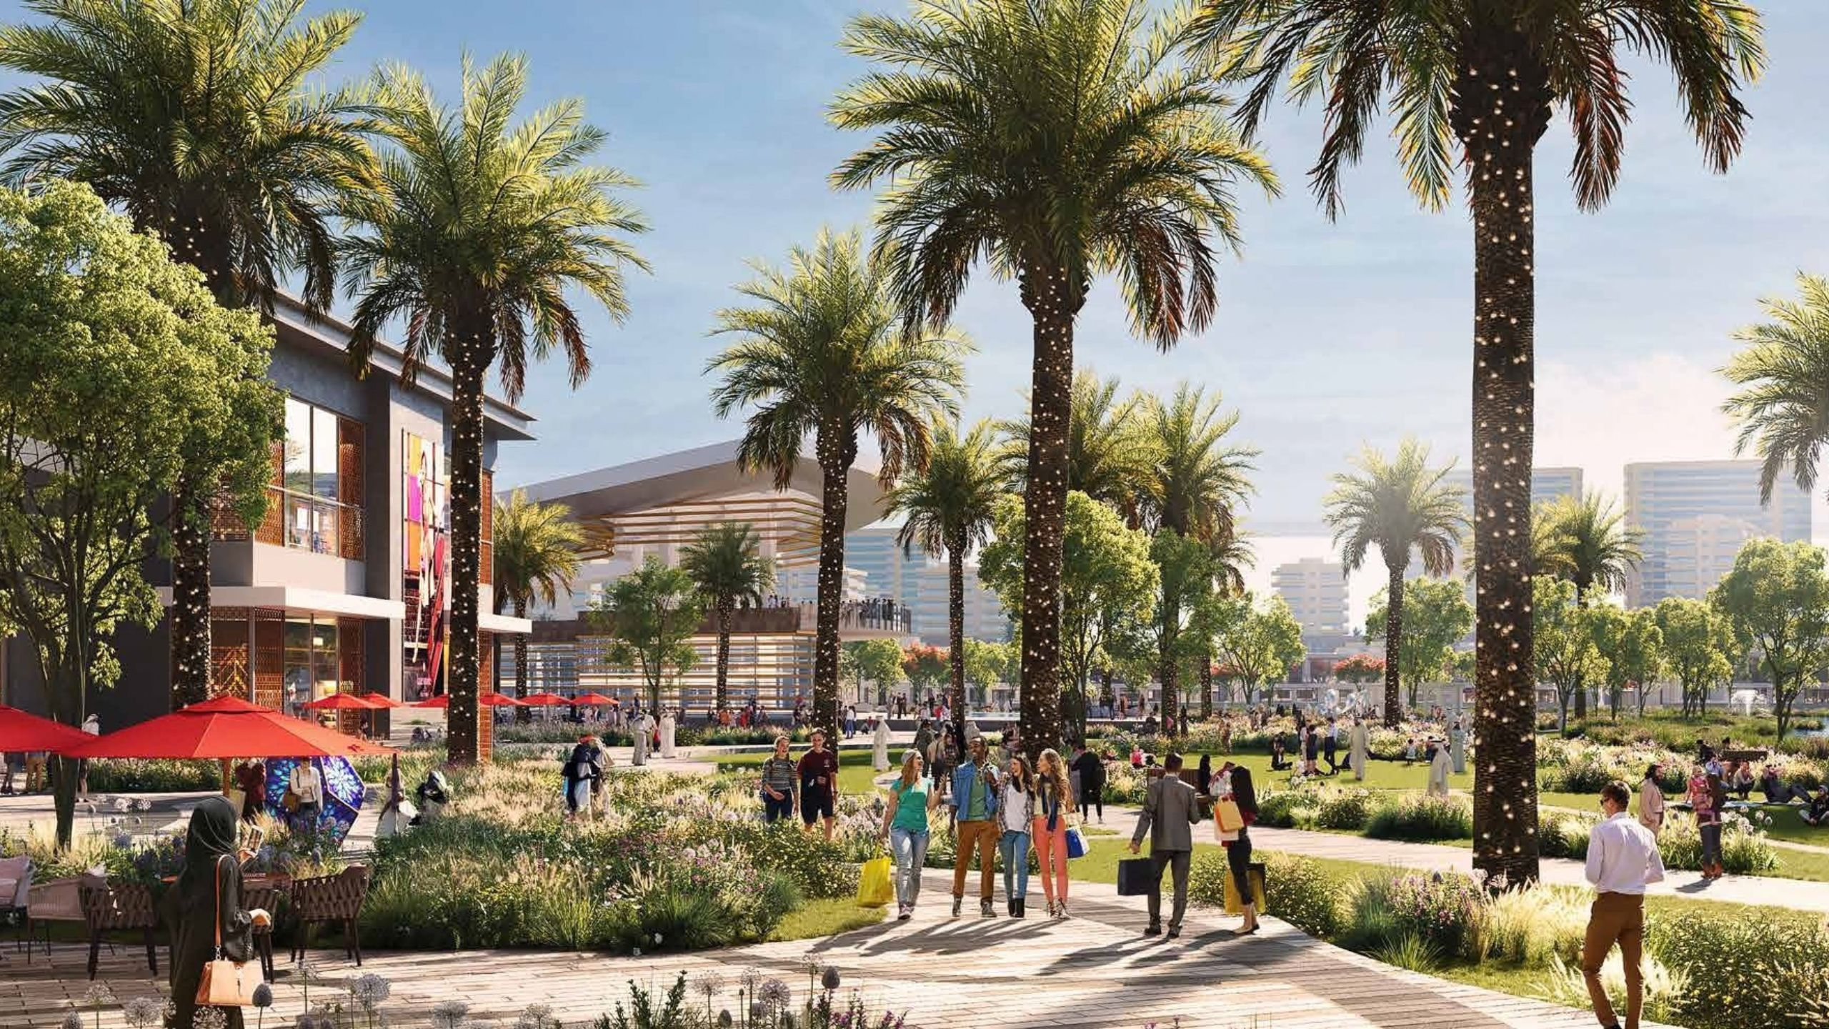
Hayat 3 offers a lifestyle-focused environment with amenities designed to encourage wellness, recreation and community interaction. Landscaped parks, outdoor facilities and pedestrian-friendly spaces create opportunities for relaxation, exercise and social engagement.
-
Landscaped Parks and Gardens
-
Shaded Walking Paths
-
Cycling Trails
-
Outdoor Fitness Areas
-
Community Retail Facilities
-
Dining Options
-
Private Gardens
-
Balconies
-
Pedestrian-Friendly Surroundings
-
Outdoor Recreation Spaces
-
Family-Oriented Community Environment
Architectural Design
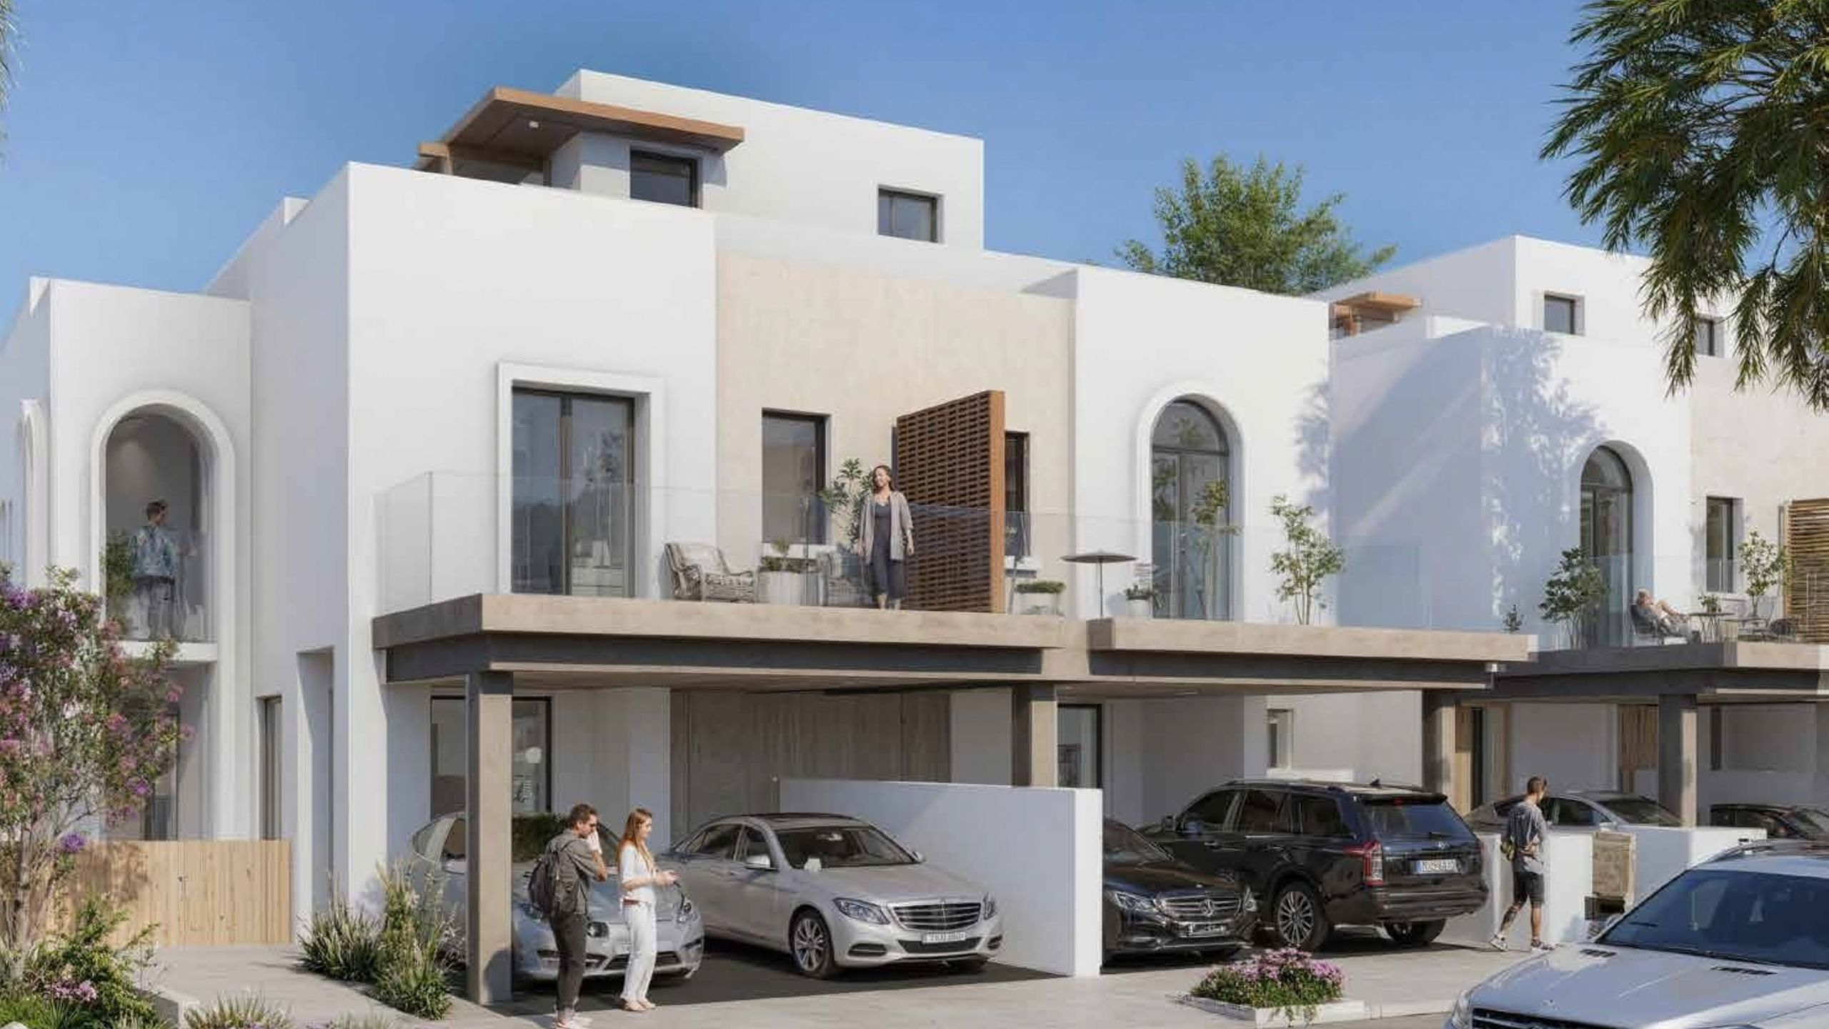
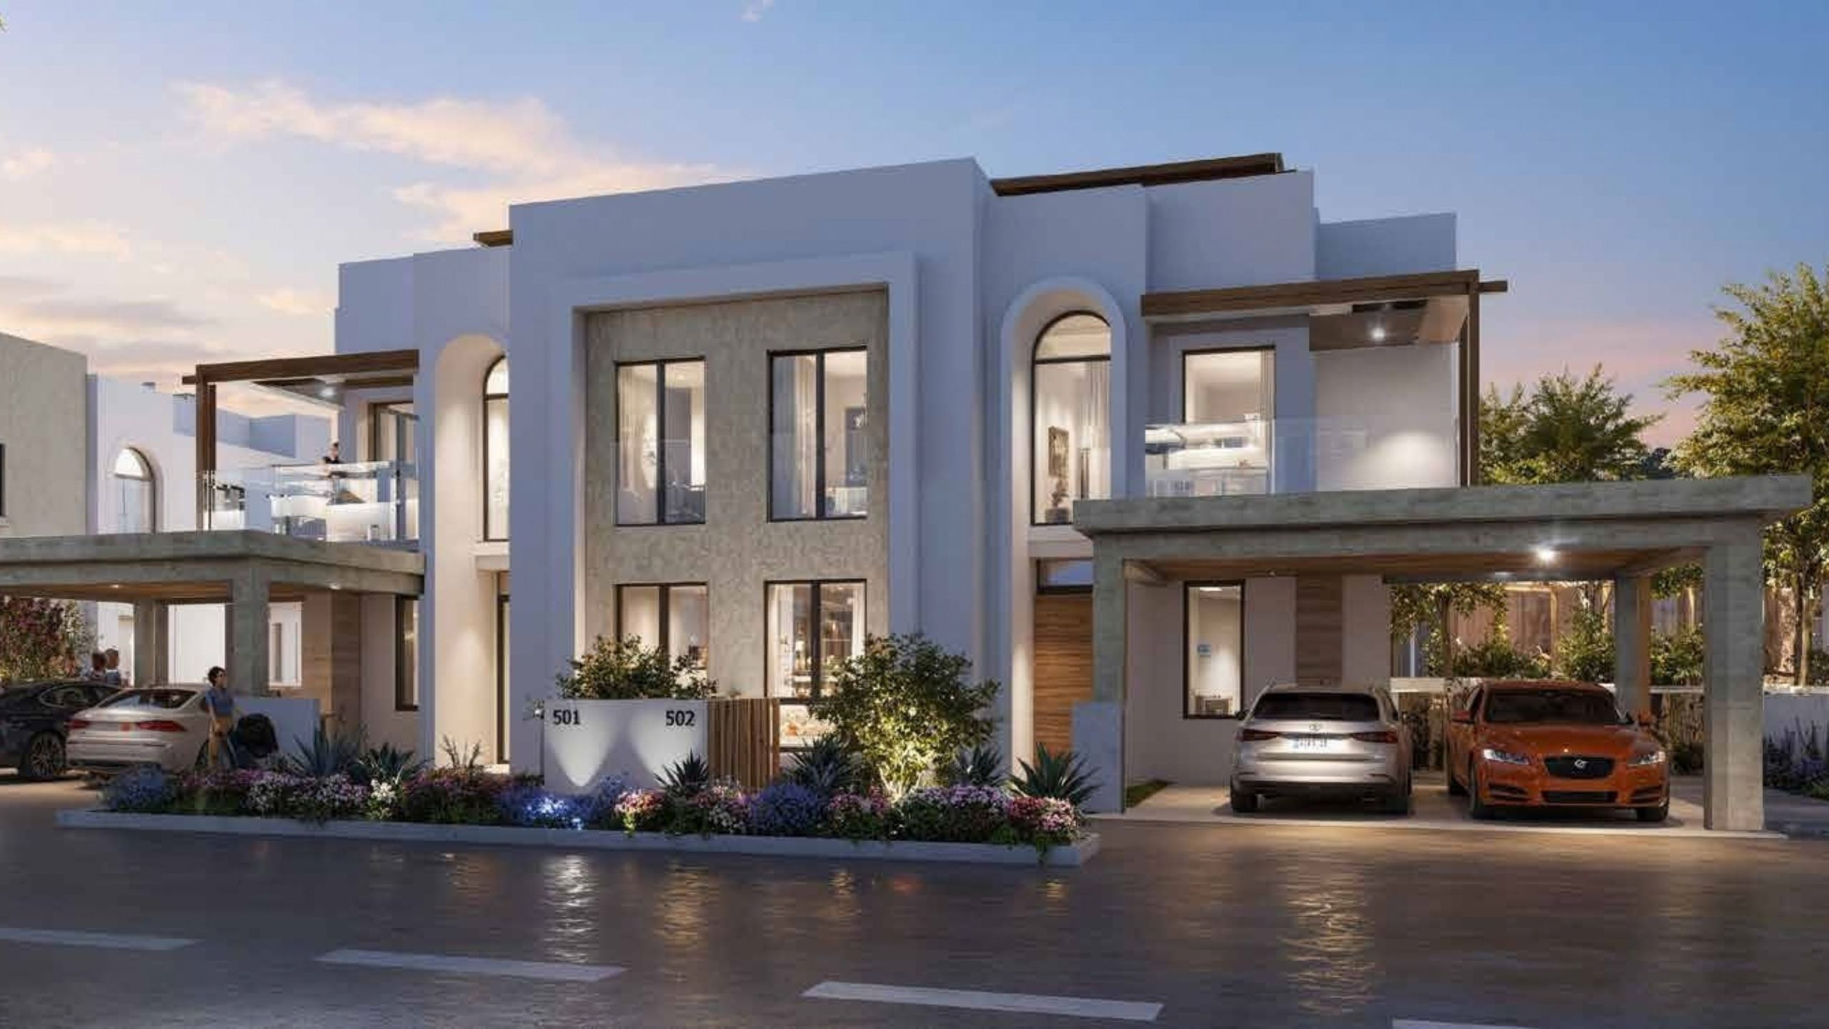
Hayat 3 showcases contemporary minimalist architecture characterised by clean lines, geometric forms and natural-inspired colour palettes. The townhouses feature spacious interiors, large windows and open-plan layouts designed to maximise natural light and create a seamless connection between indoor and outdoor living.
-
Architectural Style: Contemporary minimalist
-
Design Elements: Clean lines and geometric forms
-
Available Configurations: 3, 4 and 5-bedroom townhouses
-
3-Bedroom Size: Approximately 3,217 – 3,384 sq. ft.
-
4-Bedroom Size: Approximately 3,801 – 4,132 sq. ft.
-
5-Bedroom Size: Approximately 3,851 – 4,953 sq. ft.
-
Private Pools: Included in advertised floor-plan configurations
-
Maid’s Room: Included in listed townhouse configurations
-
Living Areas: Spacious open-plan living and dining spaces
-
Bedrooms: Generously proportioned rooms and master suites
-
Natural Lighting: Large windows and open interiors
- Outdoor Living: Private gardens and balconies
Frequently Asked Questions (FAQs) – Hayat 3 at Dubai South
1. Who is the developer of Hayat 3?
Hayat 3 is developed by Dubai South Properties, offering contemporary townhouses designed for modern family living.
2. Where is Hayat 3 located?
Hayat 3 is located in the Golf District of Dubai South, Dubai, with access to major road networks, business hubs and Al Maktoum International Airport.
3. What types of properties are available at Hayat 3?
The development offers 3, 4 and 5-bedroom residential townhouses with spacious interiors and modern layouts.
4. What is the size range of townhouses at Hayat 3?
The townhouses range from approximately 3,217 to 4,953 sq. ft., depending on the bedroom configuration and floor plan.
5. Do the townhouses at Hayat 3 include private swimming pools?
The advertised floor plans feature private swimming pools, along with maid’s rooms, across the listed 3, 4 and 5-bedroom configurations.
6. What amenities are available at Hayat 3?
Residents can enjoy landscaped parks, walking paths, cycling trails, outdoor fitness areas, community retail facilities and dining options.
7. What are the main roads connecting Hayat 3 to other parts of Dubai?
The development benefits from connectivity to Emirates Road and Sheikh Mohammed bin Zayed Road, providing access to various destinations across Dubai.
8. Is Hayat 3 suitable for families?
Yes, the development is designed for family living, with spacious multi-bedroom townhouses, private outdoor spaces, landscaped areas and recreational facilities.
9. What is the payment plan for Hayat 3?
The advertised payment plan is divided into 5% down payment, 55% during construction, 20% on handover and 20% post-handover within 24 months.
10. When is the expected handover of Hayat 3?
The expected handover for Hayat 3 is scheduled for the second quarter of 2028 (Q2 2028).
11. Is Hayat 3 a good option for property investors?
Hayat 3 may appeal to investors seeking townhouse properties in Dubai South, an area benefiting from ongoing infrastructure and commercial development. Actual investment performance will depend on market conditions, purchase price and rental demand.
12. What makes Hayat 3 different from other residential developments in Dubai South?
Hayat 3 combines contemporary architecture, spacious townhouse layouts, private pools in advertised configurations, landscaped surroundings and a location within the Golf District, creating a lifestyle focused on comfort, privacy and connectivity.
Details
-
Rooms:3
-
Beds:3
-
Baths:3
-
Price ($):AED 3,400,000
-
Year built:2028
-
Status:
Features
- 24x7 Security
- Ample parking for residents and guests
- Amusement Park
- and jacuzzi
- Aqua Gym
- Arcade
- Beach Cinema
- Beach Lounge
- Beach Sunken Seating
- Beach Volleyball
- Clubhouse & Retail
- Clubs and Sports Facilities
- Communal Area
- Community Halls
- Community Parks
- Eco- Education
- gentle sophistication
- Giant Chess Area
- Indoor Kids’ Play Area
- Indoor Parking
- Infinity Pool & Kids Pool
- Infinity Pool with Jacuzzi